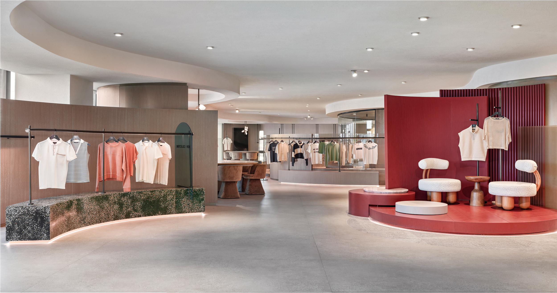
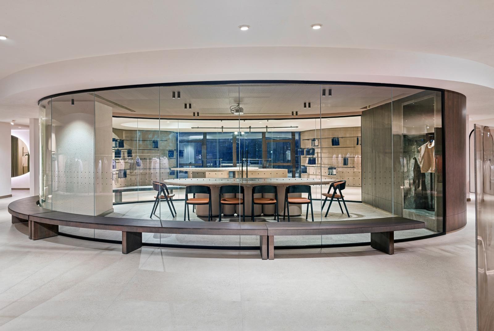
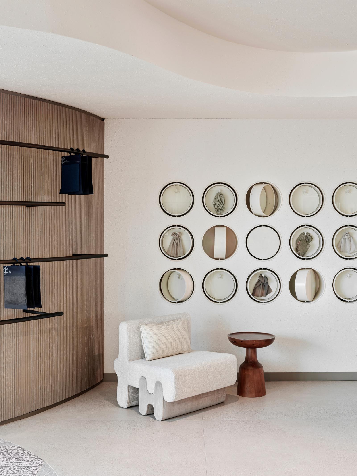
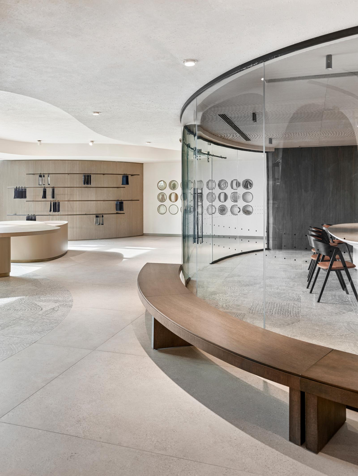
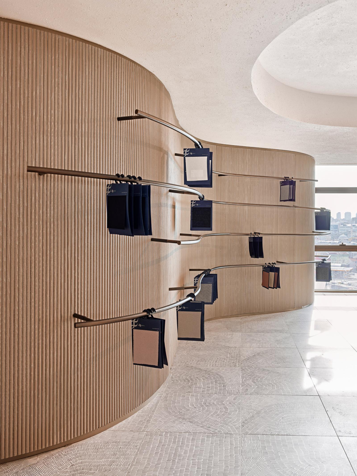
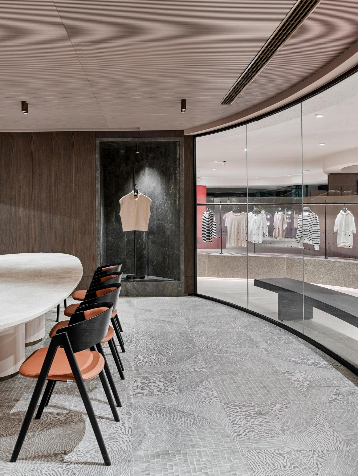
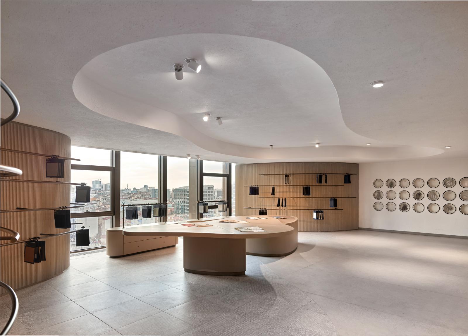
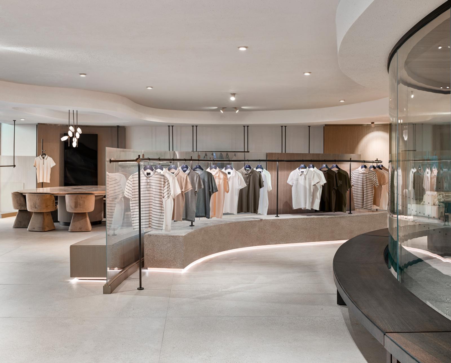
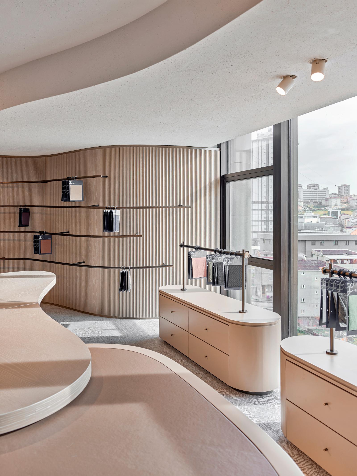
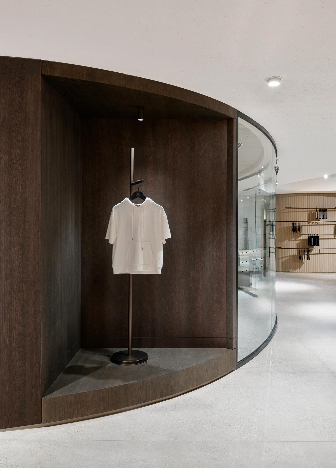
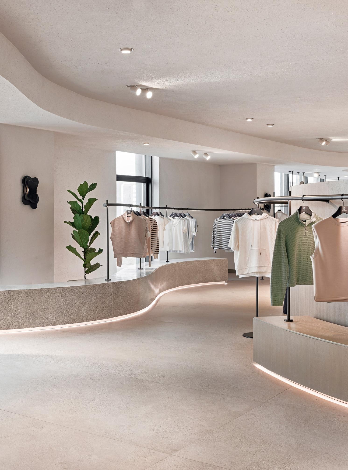
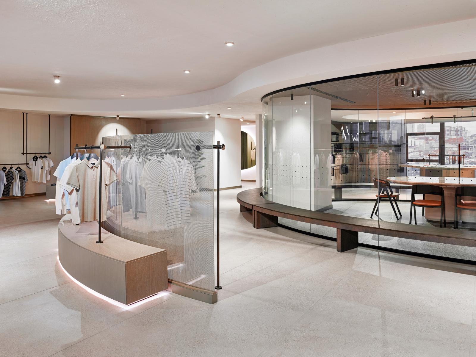
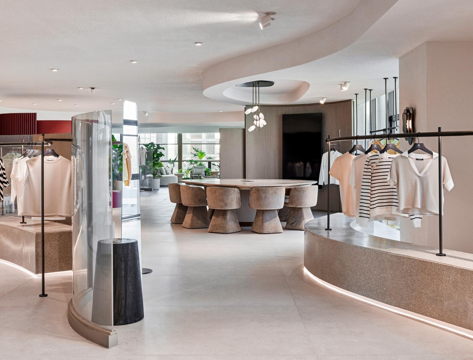
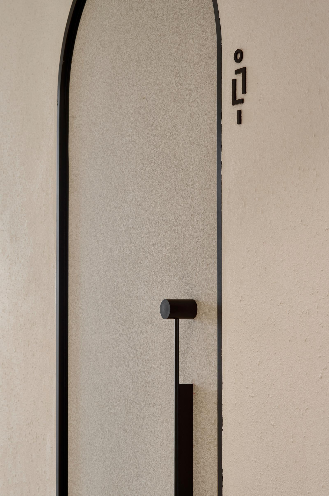
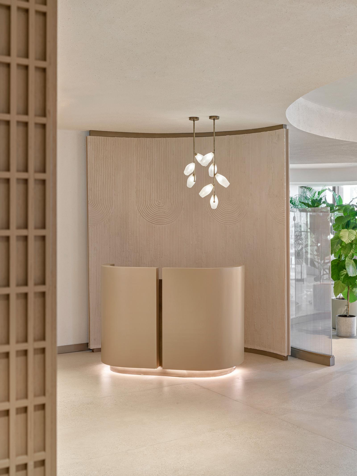
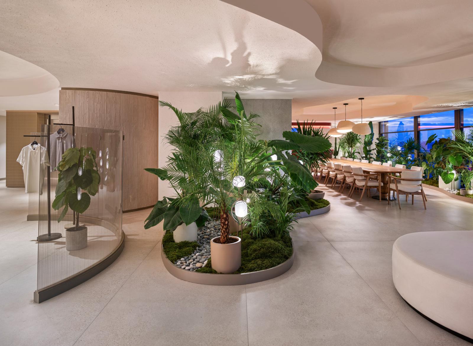
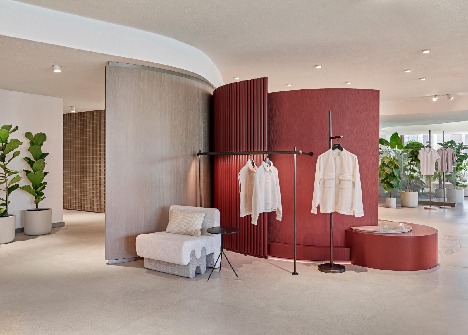
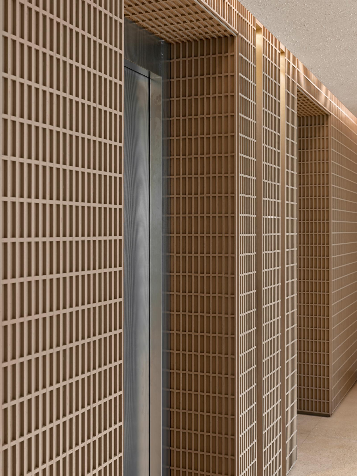
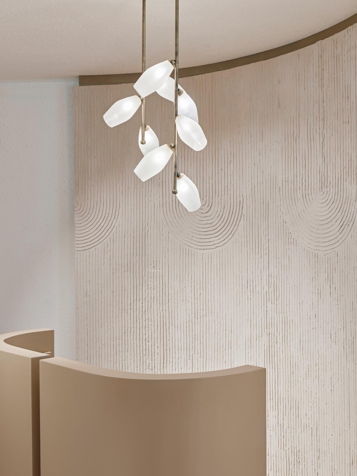
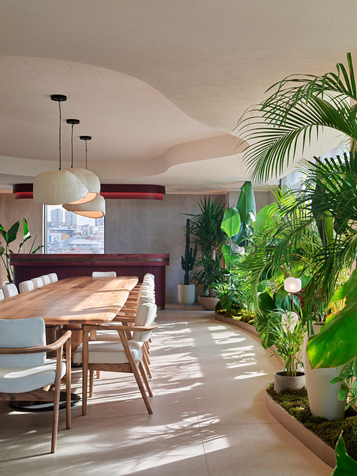
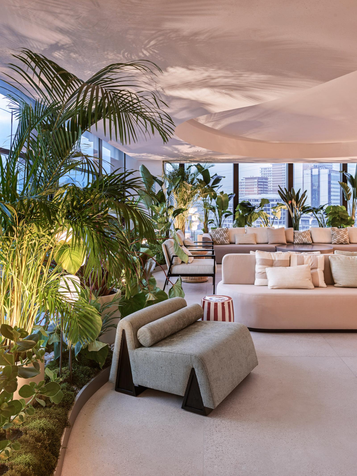
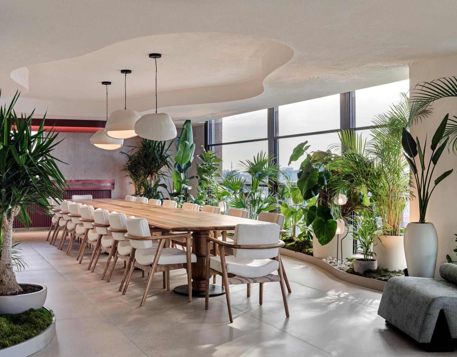
Situated on the sixth floor of the Talu Textile Office, the showroom project is envisioned as a functional and transparent environment where the brand can engage directly with its clients while offering an immersive product experience. Spanning 1,000 square meters within a rectangular floor plan, the design approach prioritises spatial continuity over strictly defined zones.
Rather than creating sharply separated sections, the project establishes a fluid spatial language where different functions transition seamlessly into one another. This continuity allows the showroom to be perceived from multiple perspectives, encouraging movement, visual interaction, and a more dynamic relationship between the users and the displayed products. Through transparent surfaces, layered compositions, and carefully articulated circulation, the space adopts a contemporary atmosphere that balances openness with functionality.