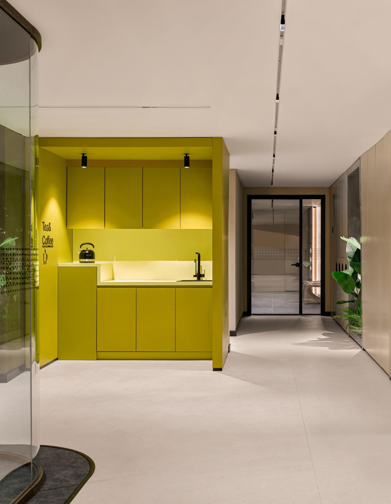
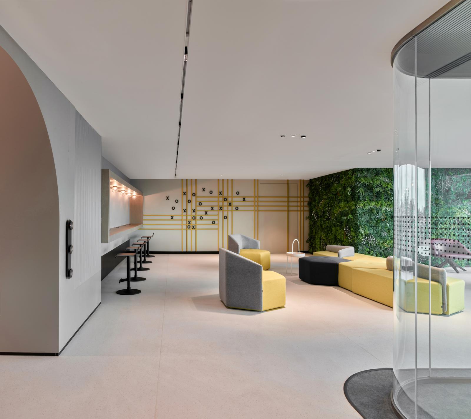
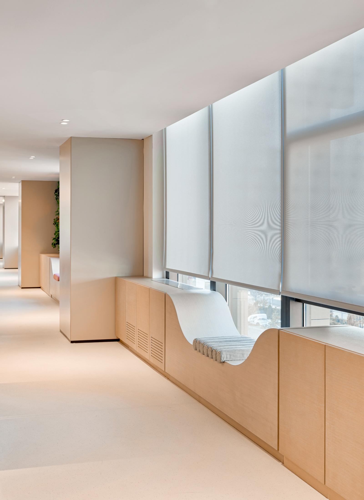
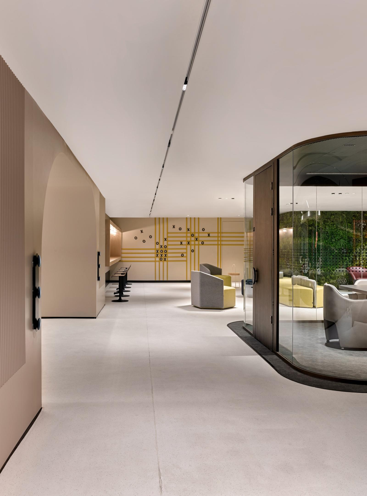
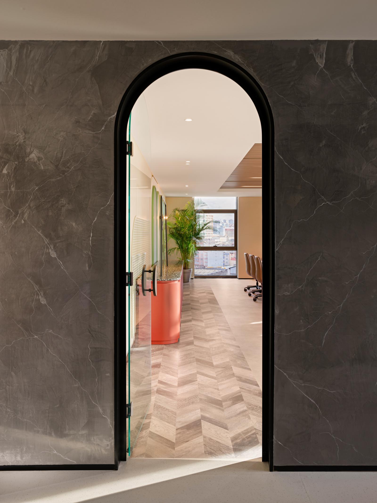
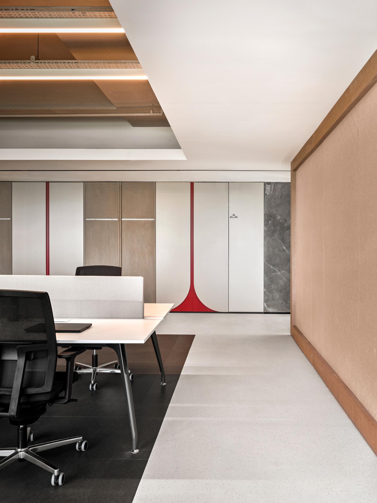
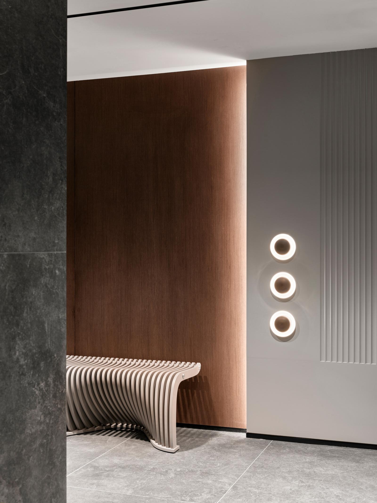
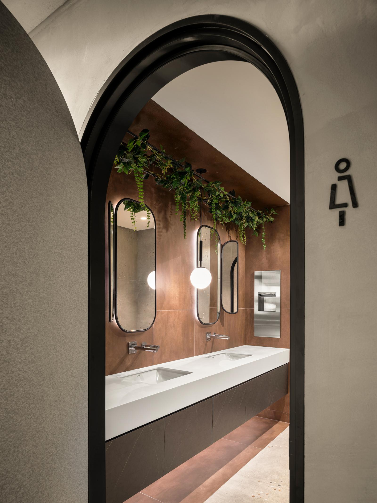
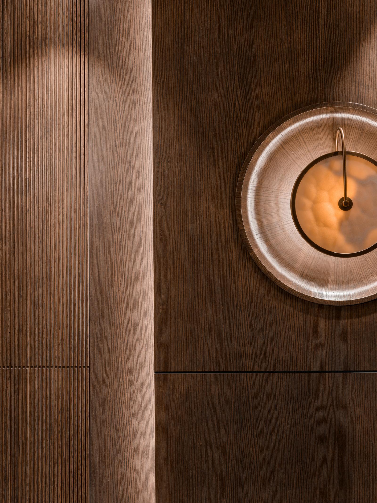
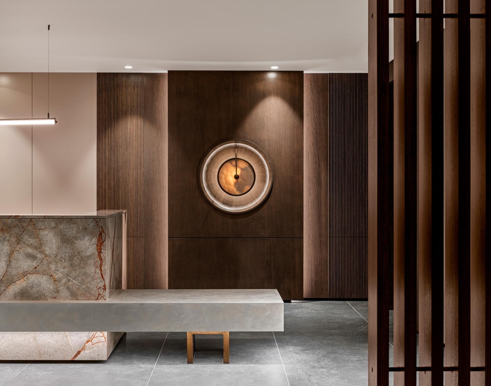
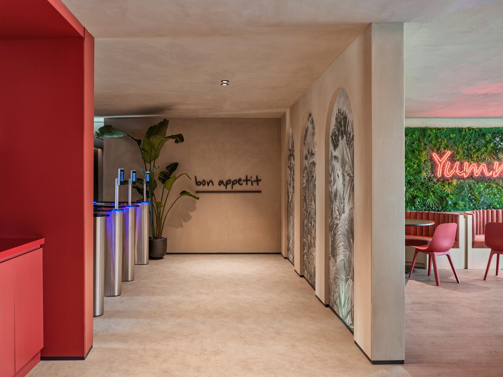
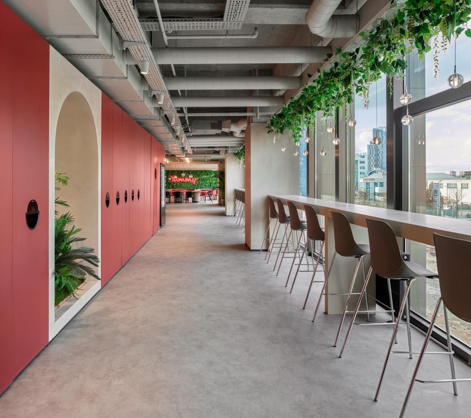
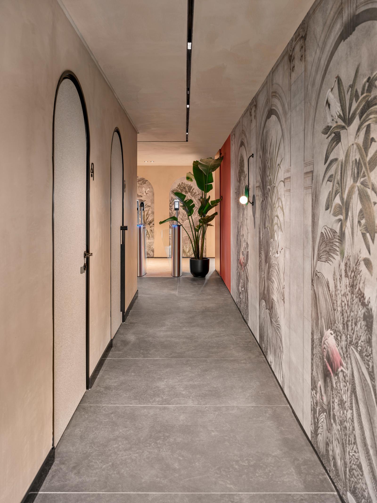
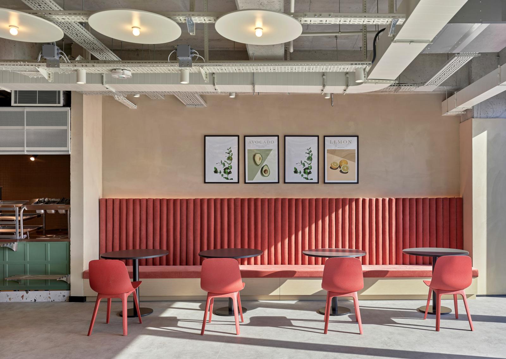
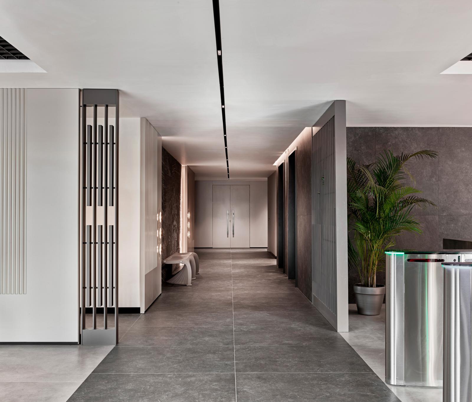
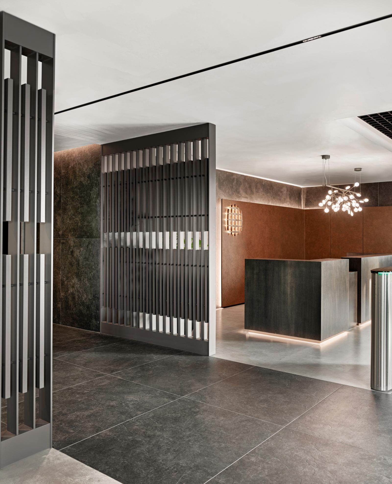
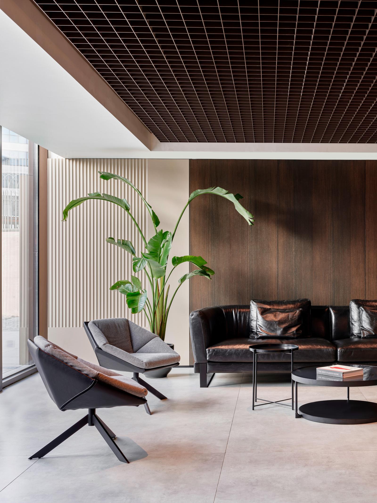
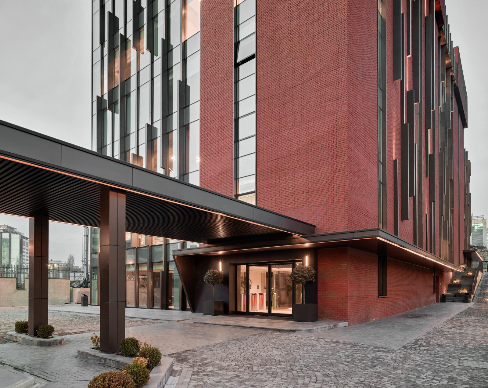
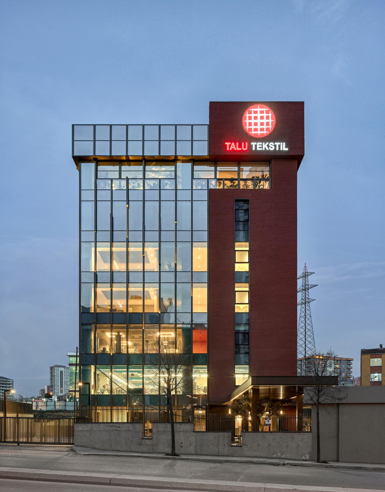
Spanning across seven storeys, the office project is shaped through a programmatic approach that prioritises functional clarity and efficient spatial organisation tailored to the specific requirements of each level. The ground floor, accommodating the reception and lobby areas, establishes a dignified atmosphere aligned with the company’s corporate identity. Dedicated to manufacturing, the first floor integrates cutting, sewing, ironing, storage, and technical units within a carefully articulated operational layout designed for efficiency and continuity. On the second floor, the dining hall is shaped around the kitchen as a central social element, encouraging both communal interaction and individual experiences.
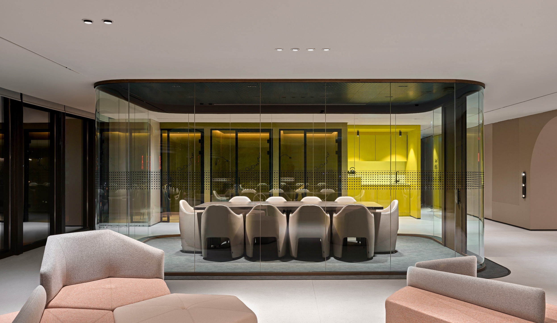
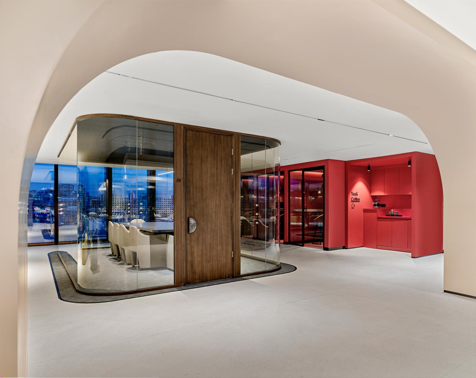
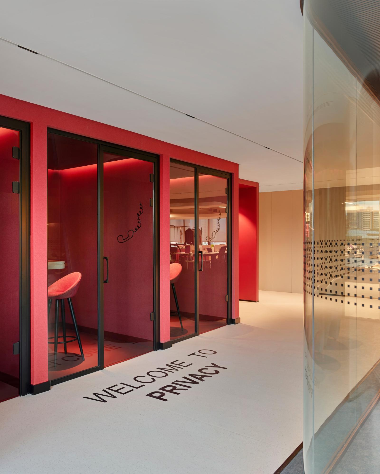
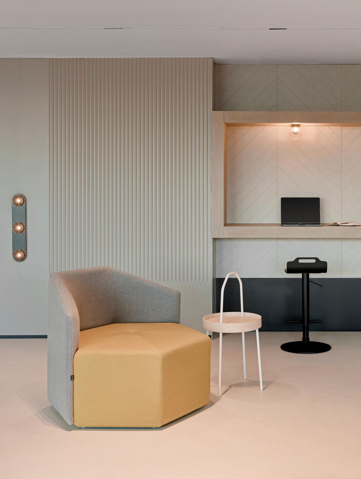
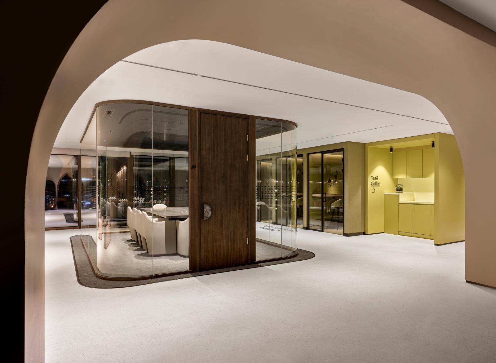
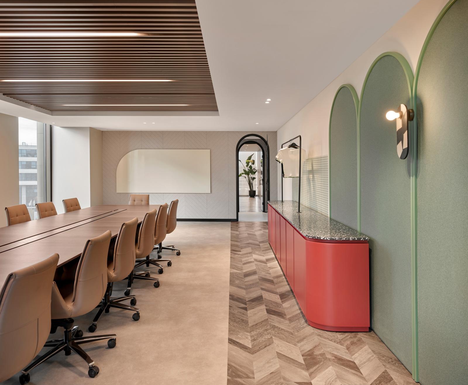
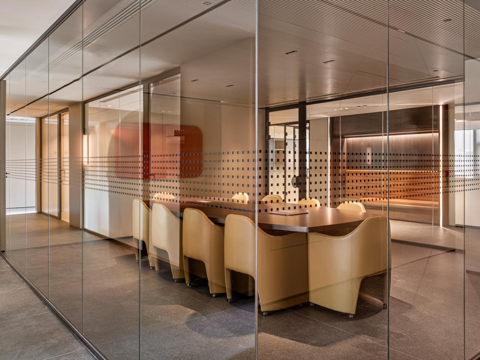
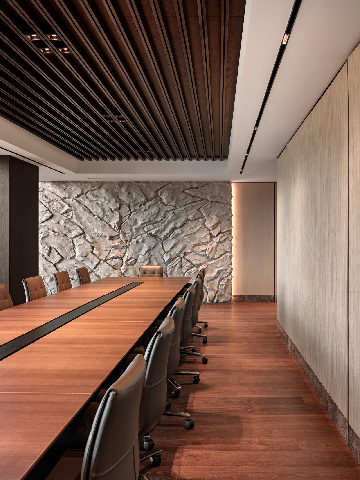
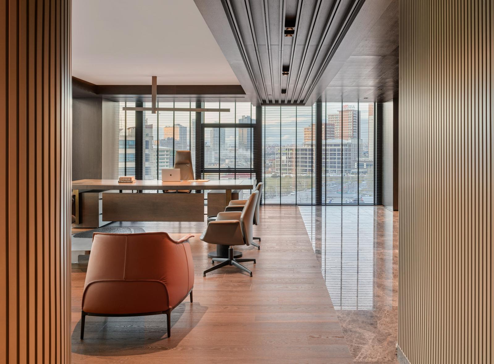
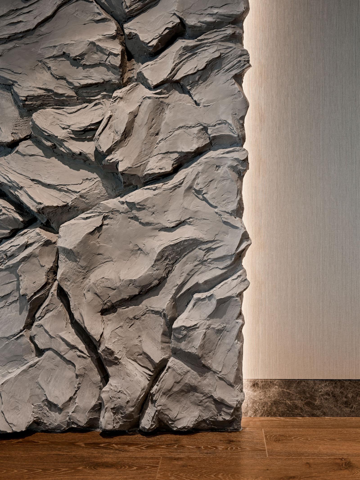
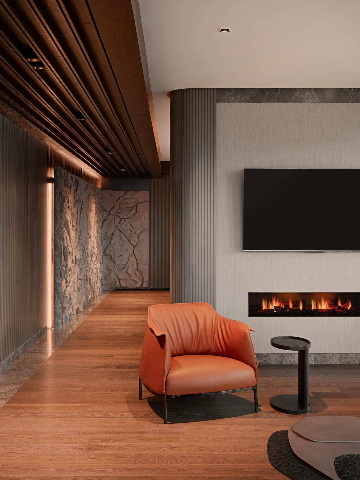
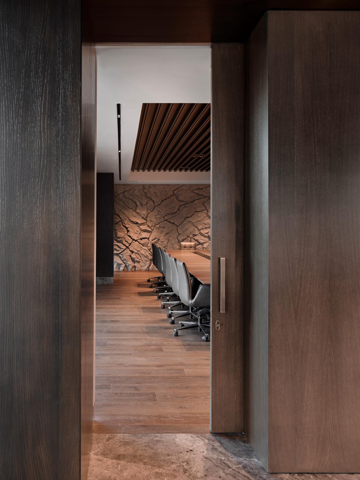
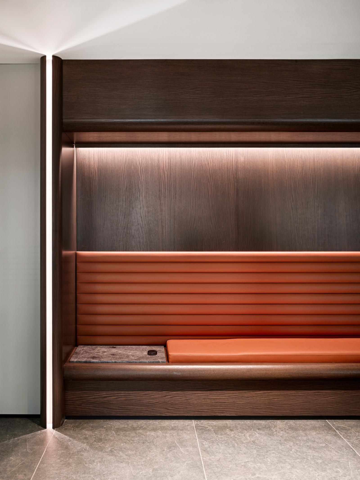
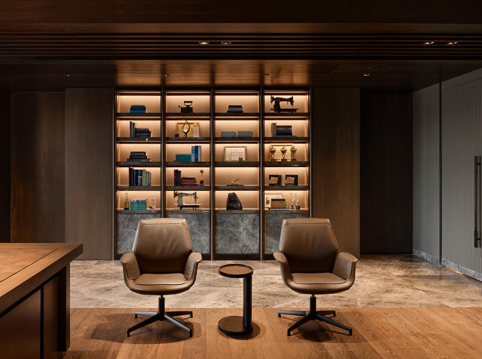
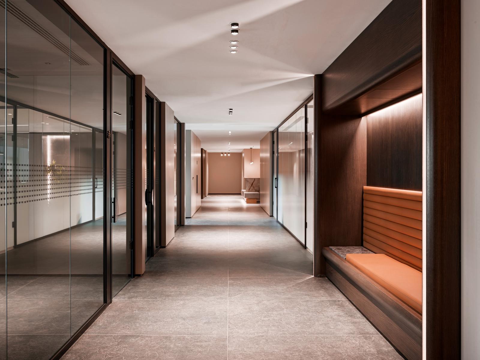
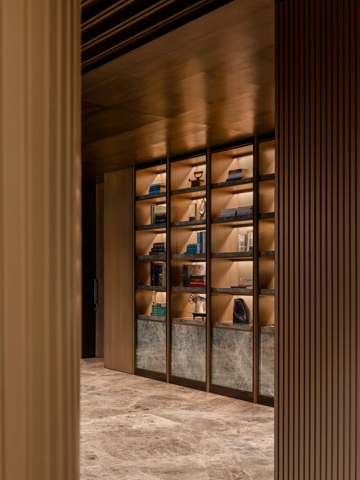
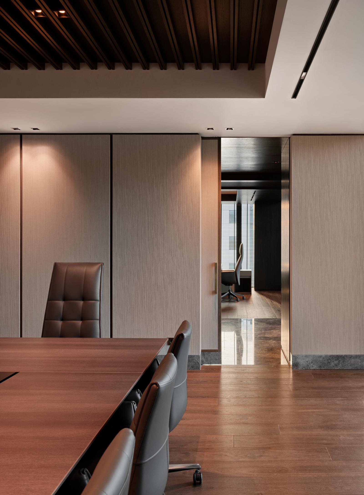
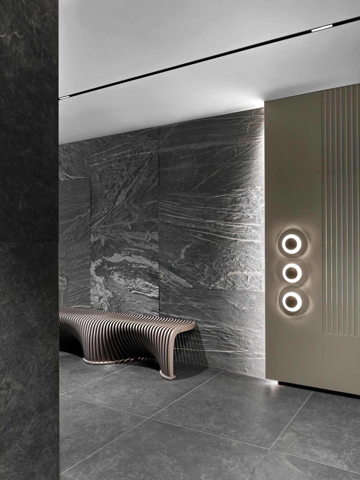
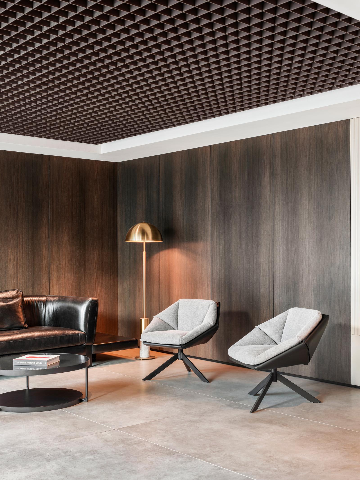
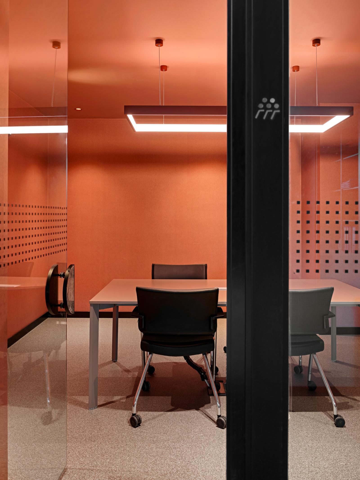
The third and fourth floors reinterpret contemporary workspace culture through open-plan office arrangements accompanied by glass-enclosed meeting rooms that maintain visual connectivity while offering a controlled sense of privacy. On the executive floor, private offices, and meeting areas are brought together through a more refined material palette, sculptural forms, and sophisticated tonal compositions that reinforce a sense of prestige and corporate presence.
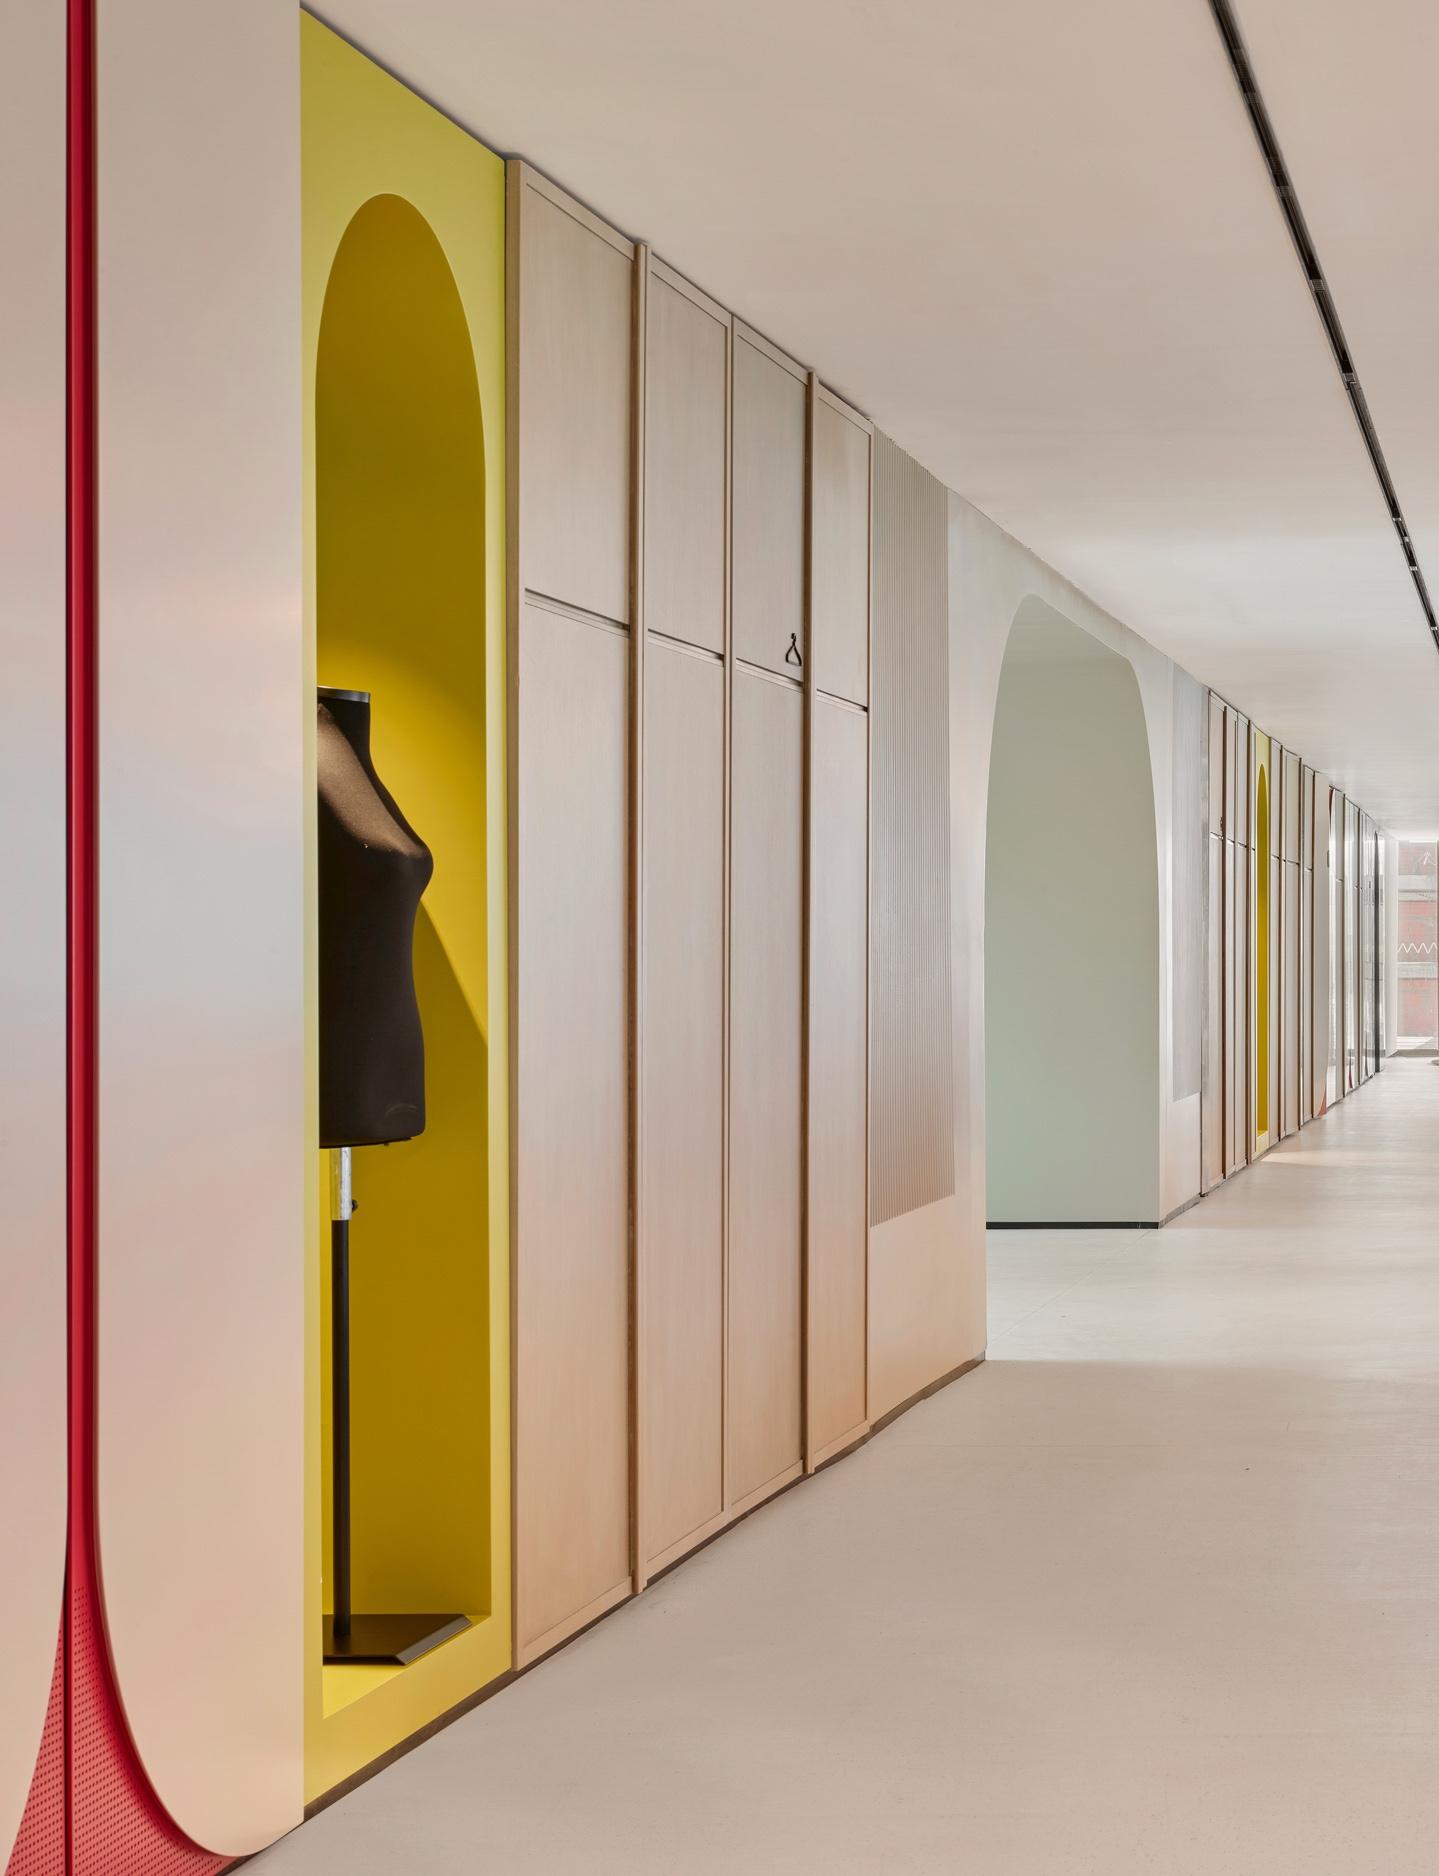
The sixth floor functions as a showroom environment designed for client presentations and product experiences, while the seventh floor accommodates seminar halls and educational spaces dedicated to staff training and collective learning.