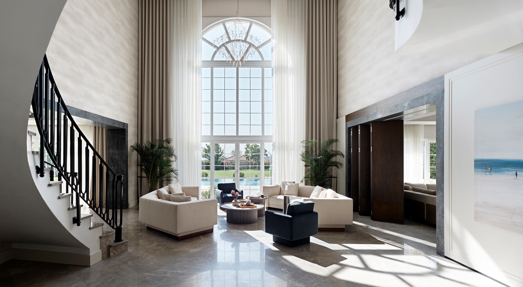
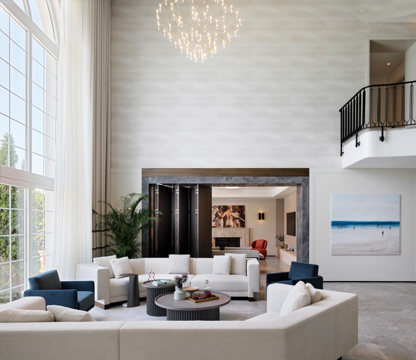
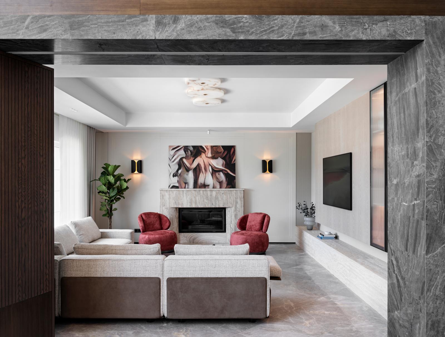
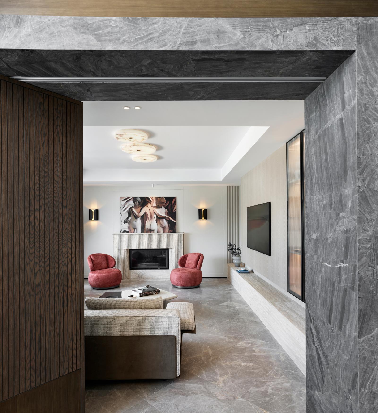
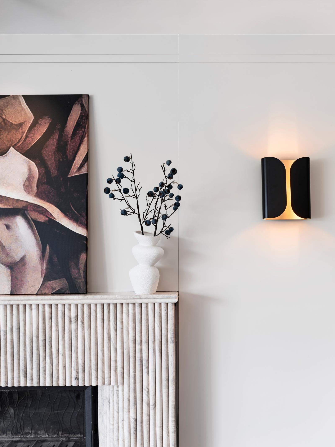
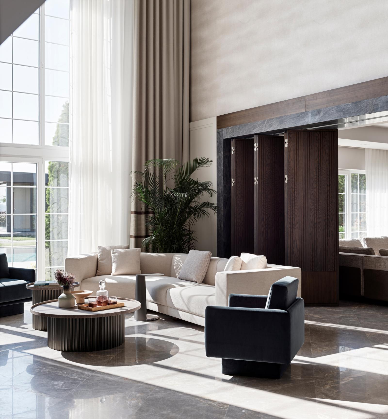
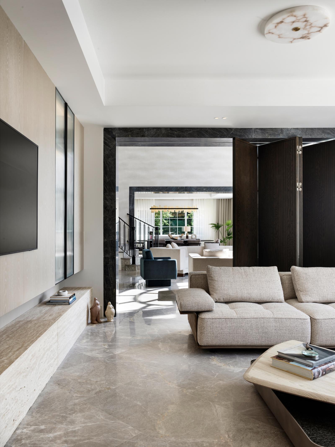
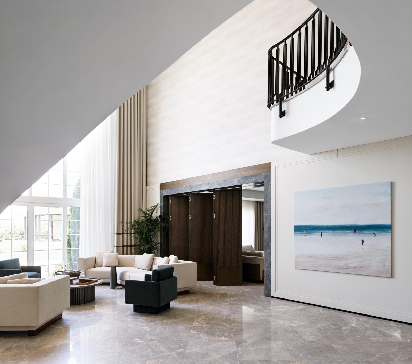
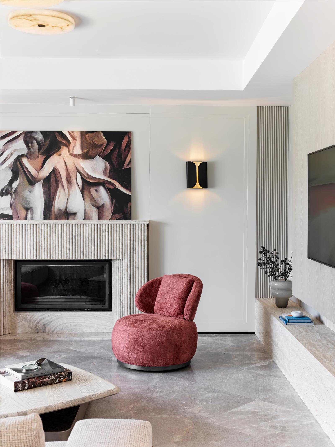
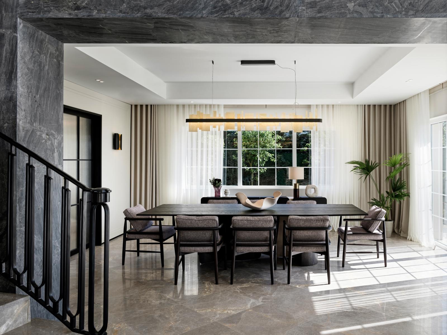
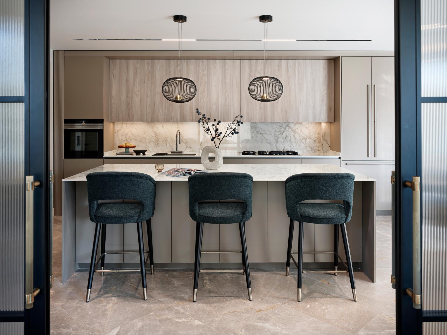
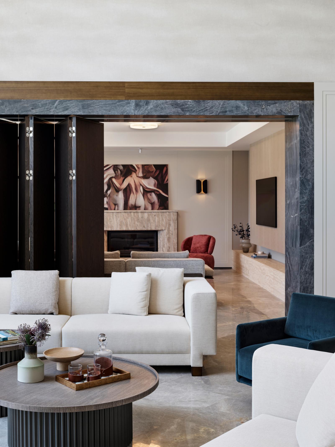
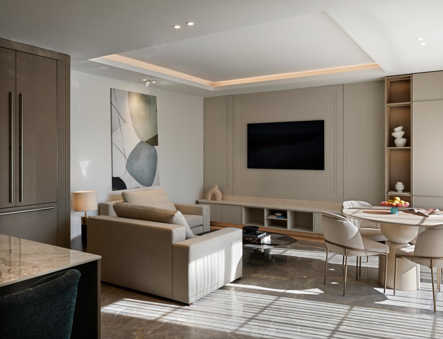
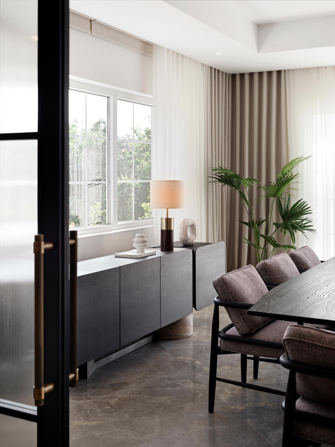
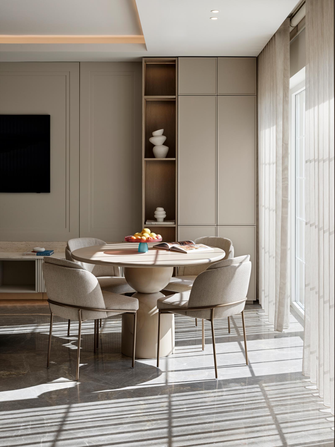
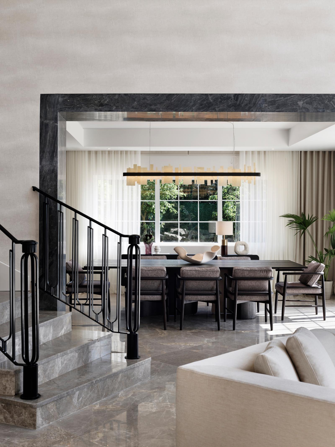
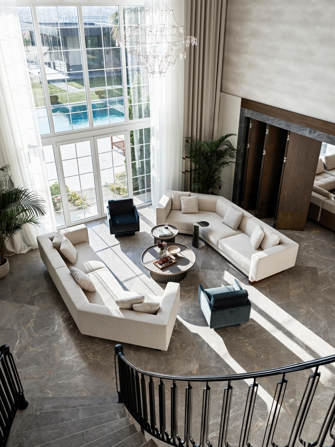
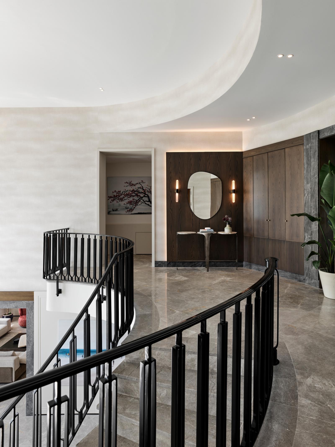
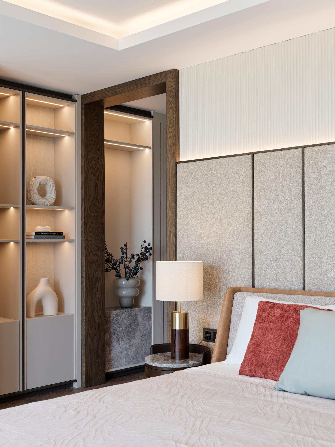
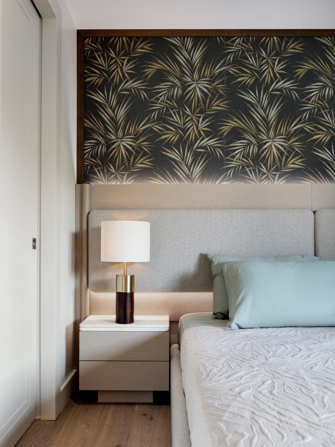
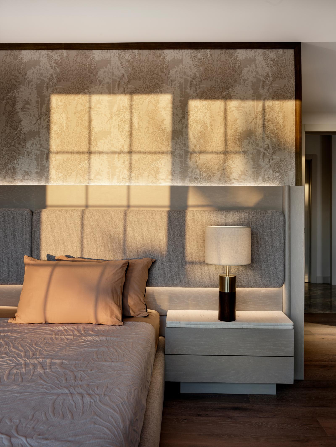
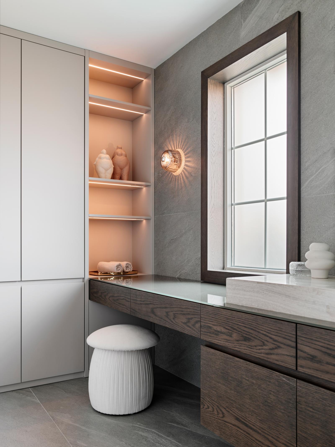
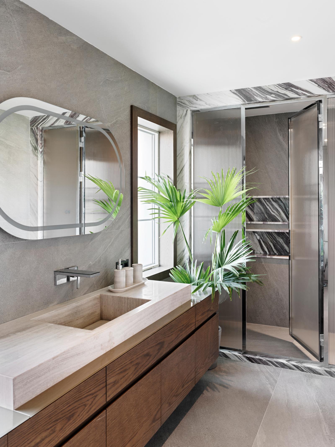
Situated within Pelican Hill Mansions, the project is envisioned as a calm and functional living environment designed to accommodate the privacy requirements of a multi-generational family while encouraging moments of shared daily life. The spatial organisation separates communal and private functions across two levels, with shared living areas positioned on the ground floor and more intimate spaces such as bedrooms located on the upper level, where the main entrance is situated.
Defined by three expansive arched openings, each spanning seven meters, the façade maximises the use of natural light and establishes a strong visual connection between the interior and exterior. Reflecting the homeowners’ preference for a restrained architectural language, the residence is shaped through a neutral material palette that extends throughout the double-height void and sculptural staircase. Together, these elements create a bright, serene, and airy atmosphere that evolves naturally throughout the day.